



Bought with John Carfi • BHHS Fox & Roach The Harper at Rittenhouse Square
$465,000
$475,000
2.1%For more information regarding the value of a property, please contact us for a free consultation.
4 Beds
3 Baths
1,528 SqFt
SOLD DATE : 05/06/2022
Key Details
Sold Price $465,000
Property Type Townhouse
Sub Type Interior Row/Townhouse
Listing Status Sold
Purchase Type For Sale
Square Footage 1,528 sqft
Price per Sqft $304
Subdivision Northern Liberties
MLS Listing ID PAPH2082800
Sold Date 05/06/22
Style Colonial
Bedrooms 4
Full Baths 2
Half Baths 1
HOA Y/N N
Abv Grd Liv Area 1,528
Year Built 1920
Annual Tax Amount $3,480
Tax Year 2021
Lot Size 1,120 Sqft
Acres 0.03
Lot Dimensions 18.67 x 60.00
Property Sub-Type Interior Row/Townhouse
Source BRIGHT
Property Description
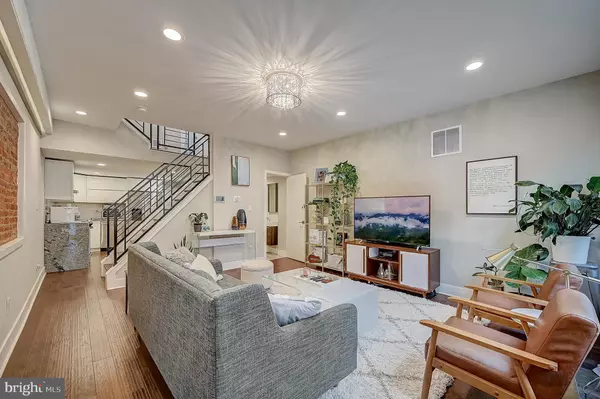
This fantastic Northern Liberties home was completely renovated in 2017 and has been lovingly maintained by the current owners ever since. The first floor includes engineered hardwood floors throughout the living room, kitchen, powder room, and large dining room that could easily be used as an office or extra bedroom. The large kitchen is fully appointed with white cabinetry, stainless steel appliances, and a tile backsplash. The upper levels feature three bedrooms, two full bathrooms, and plenty of closet space. The basement features both finished and storage space as well as a washer and dryer. Located in the heart of Northern Liberties near Cafe La Maude, Honey's Sit 'n Eat, Bardot Cafe, ACME Market, and so much more!
Location
State PA
County Philadelphia
Area 19123 (19123)
Zoning RESIDENTIAL
Rooms
Other Rooms Living Room, Dining Room, Primary Bedroom, Bedroom 2, Bedroom 3, Bedroom 4, Kitchen, Basement, Laundry, Recreation Room, Storage Room, Primary Bathroom, Full Bath, Half Bath
Basement Fully Finished
Main Level Bedrooms 1
Interior
Interior Features Floor Plan - Open, Combination Dining/Living, Wood Floors, Recessed Lighting
Hot Water Natural Gas
Heating Central
Cooling Central A/C
Equipment Built-In Range, Dishwasher, Disposal, Energy Efficient Appliances, Oven - Self Cleaning, Refrigerator, Stainless Steel Appliances
Fireplace N
Appliance Built-In Range, Dishwasher, Disposal, Energy Efficient Appliances, Oven - Self Cleaning, Refrigerator, Stainless Steel Appliances
Heat Source Natural Gas
Laundry Basement
Exterior
Water Access N
Roof Type Flat,Rubber
Accessibility None
Garage N
Private Pool No
Building
Story 3
Foundation Permanent
Above Ground Finished SqFt 1528
Sewer Public Sewer
Water Public
Architectural Style Colonial
Level or Stories 3
Additional Building Above Grade, Below Grade
New Construction N
Schools
School District The School District Of Philadelphia
Others
Senior Community No
Tax ID 057149100
Ownership Fee Simple
SqFt Source 1528
Special Listing Condition Standard
Read Less Info
Want to know what your home might be worth? Contact us for a FREE valuation!

Our team is ready to help you sell your home for the highest possible price ASAP

"My job is to find and attract mastery-based agents to the office, protect the culture, and make sure everyone is happy! "